
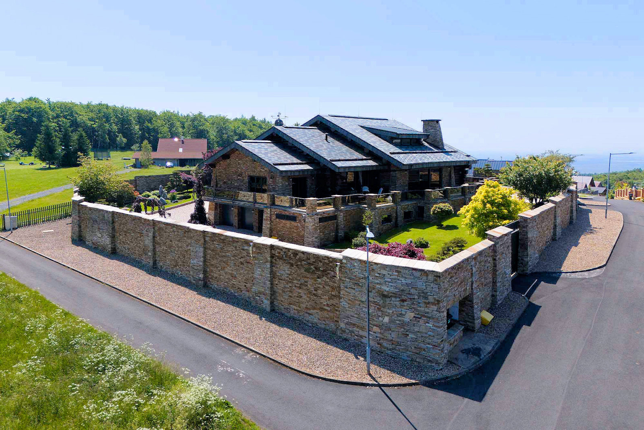
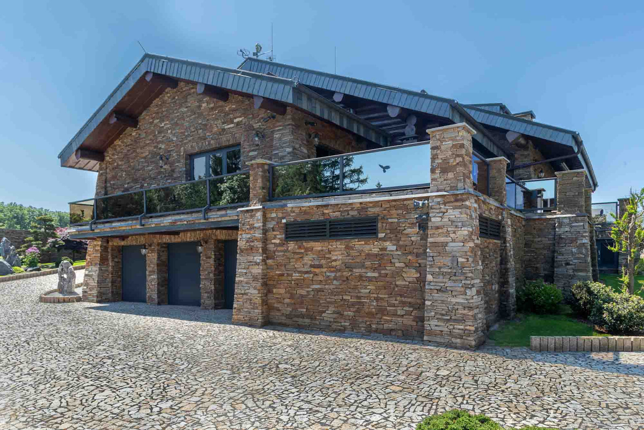
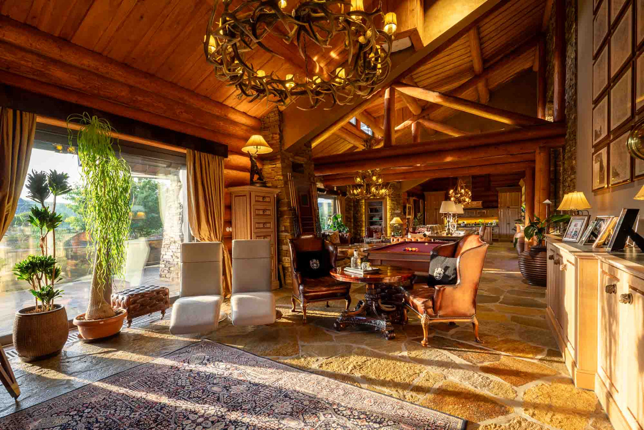
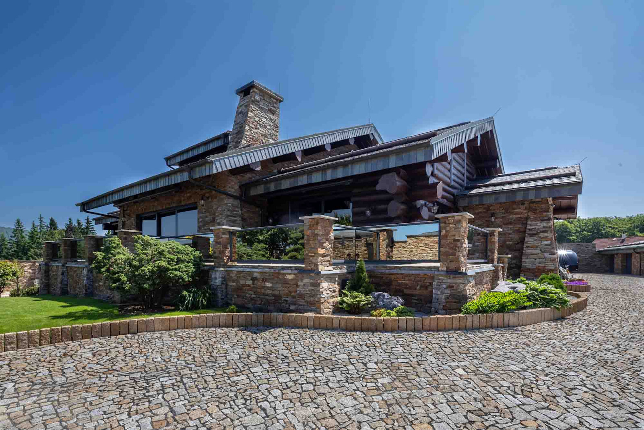
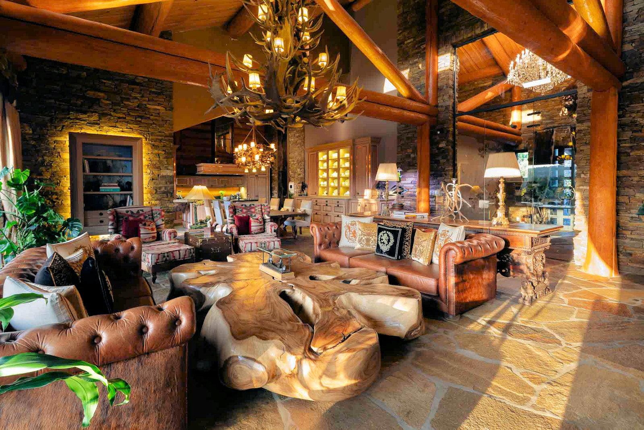
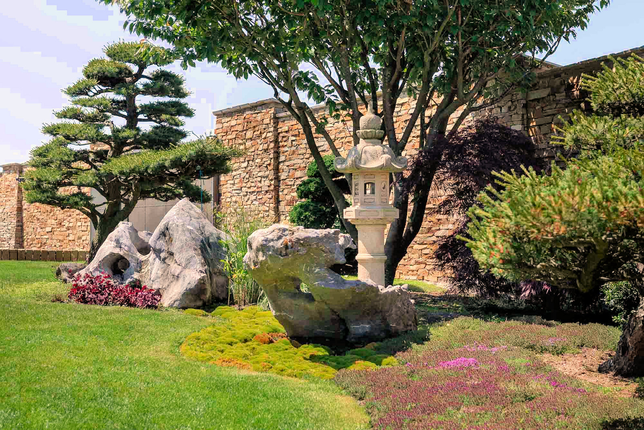
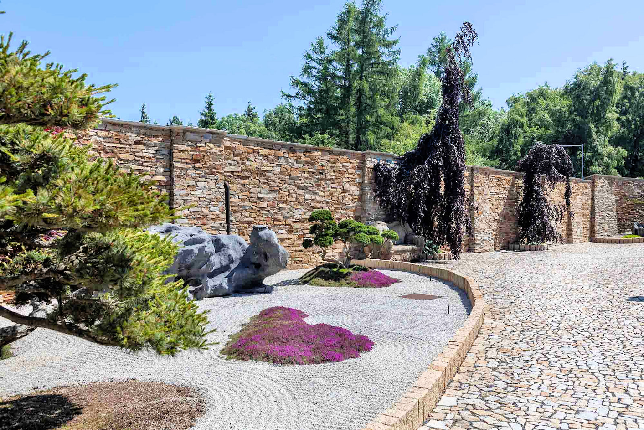
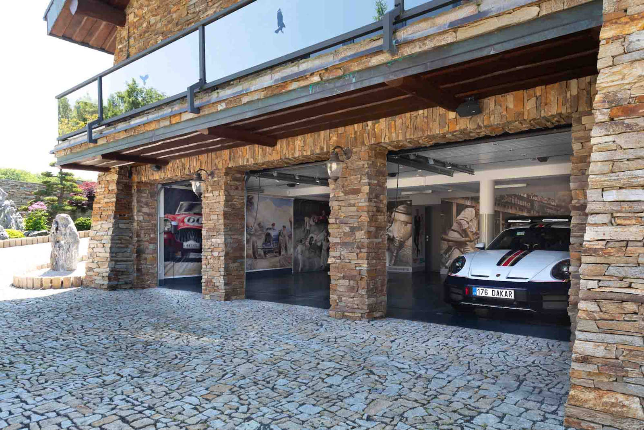
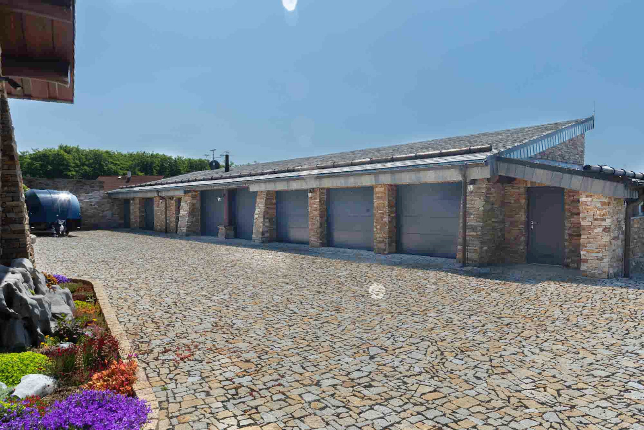
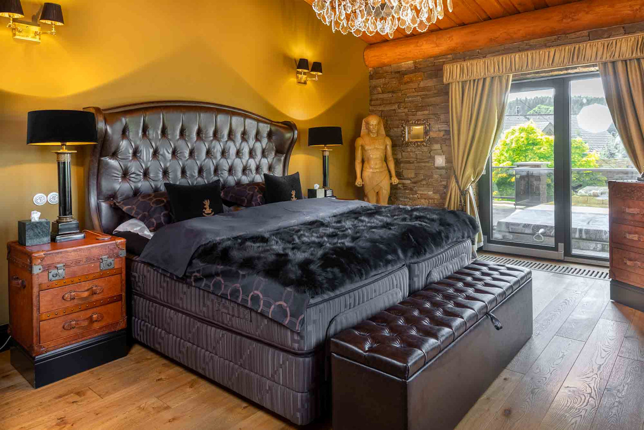
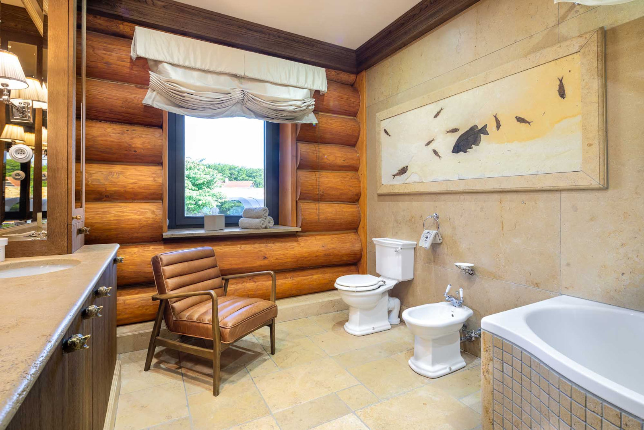
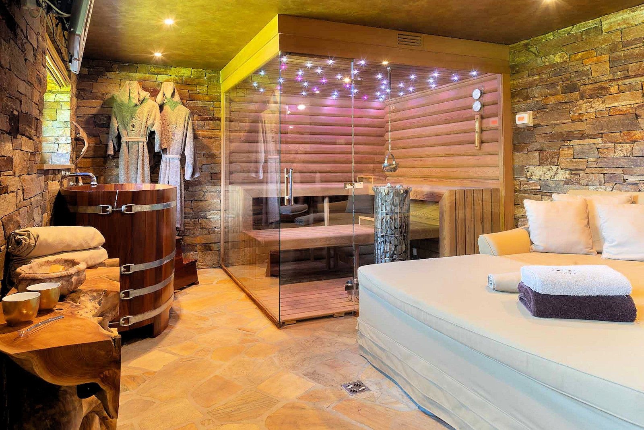
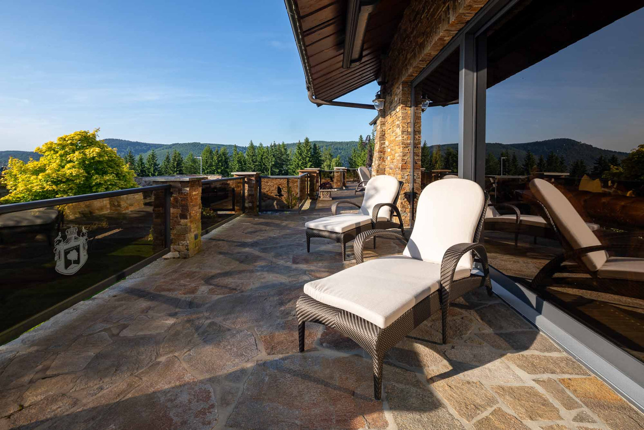
A large villa built in a ranch style with a floor area of 430 m². In addition, there are separate garages covering an area of 200 m². The plot, which measures 2,863 m², is surrounded by a high stone wall and landscaped in the style of a Japanese garden. The property is situated in Krusne Hory Mountains, 900 metres from the Rašov sports complex, which features ski slopes and sports facilities open all year round. The basic structure of the house is reinforced concrete and brick. The façade is insulated and clad with stone and timber in a log cabin style. The roof is timber-framed with slate roofing. The property has central heating connected to a heat pump and a fireplace. Water is supplied via the mains and from its own drilled well. Wastewater is discharged into a septic tank. The property comprises 4 bedrooms, a large living room, a wine cellar, a wellness area, a fitness room, a terrace, a laundry room, a utility room, changing rooms and bathrooms. On the ground floor of the main building there are 3 enclosed garages, in addition to the separate ones.
Large villa in the Mountains
(No.: 1403)
Location
Northern Czechia
Floor area
600 m2
Price
Price upon request
+420 724 981 800
+420 724 982 400
Description